Share this with your friends


+17068775300
Keller Williams Augusta Realty Partners
157 Nesbit Dr, Aiken, SC 29803
- $450,000
- 5
- BD
- 4
- BA
- 3,966
- SqFt












- List Price
- $450,000
- Status
- ACTIVE
- MLS#
- 100597926
- Bedrooms
- 5
- Bathrooms
- 4
- Full Baths
- 4
- Living Area
- 3,966
- Lot Size (Acres)
- 0.24
- Year Built
- 2018
Property Description
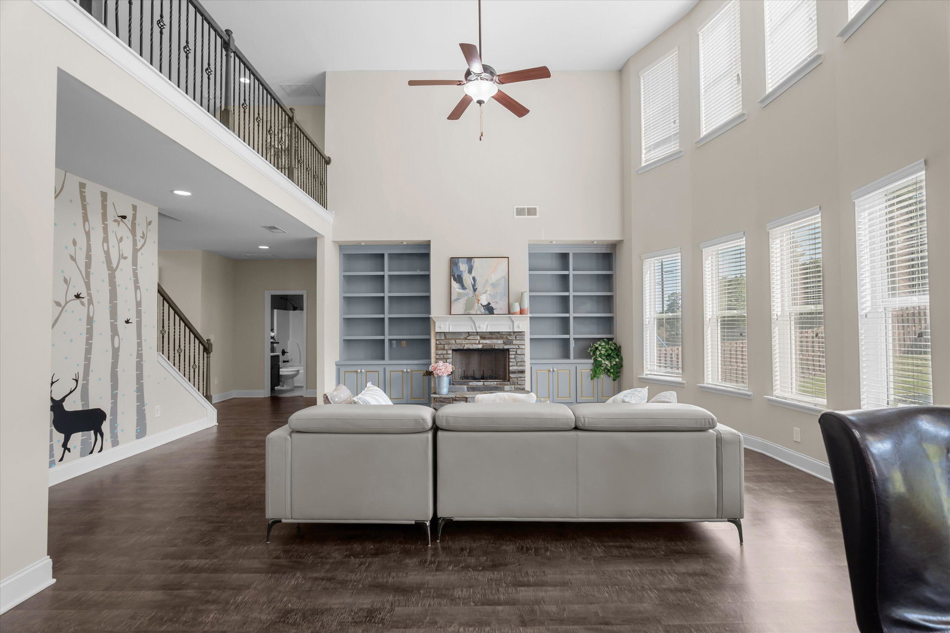
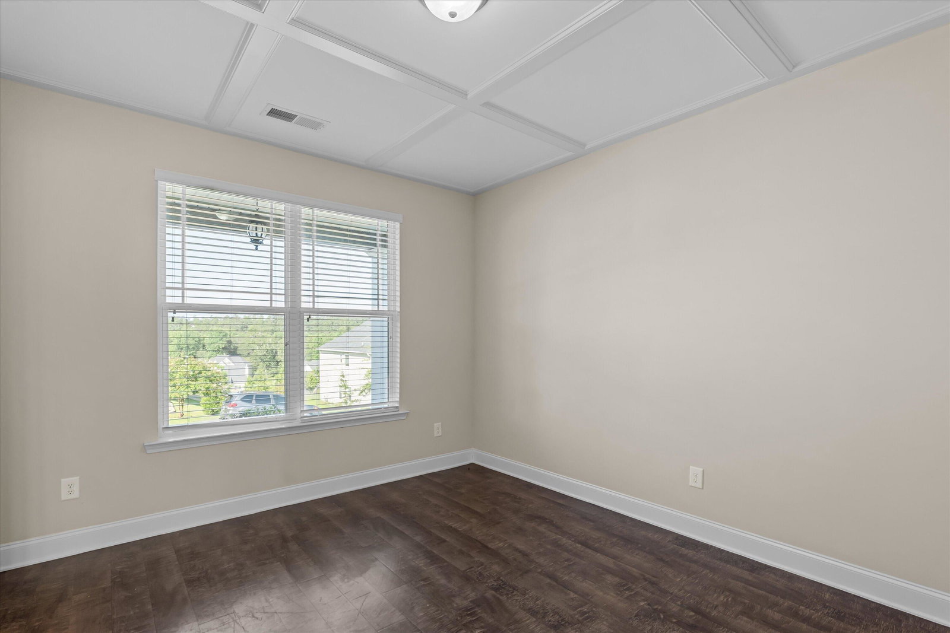
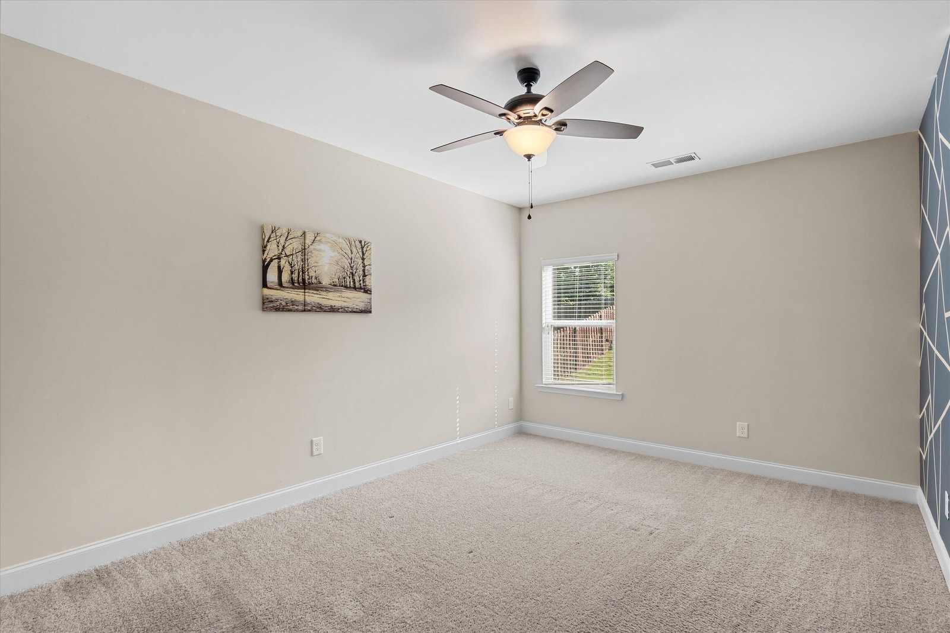
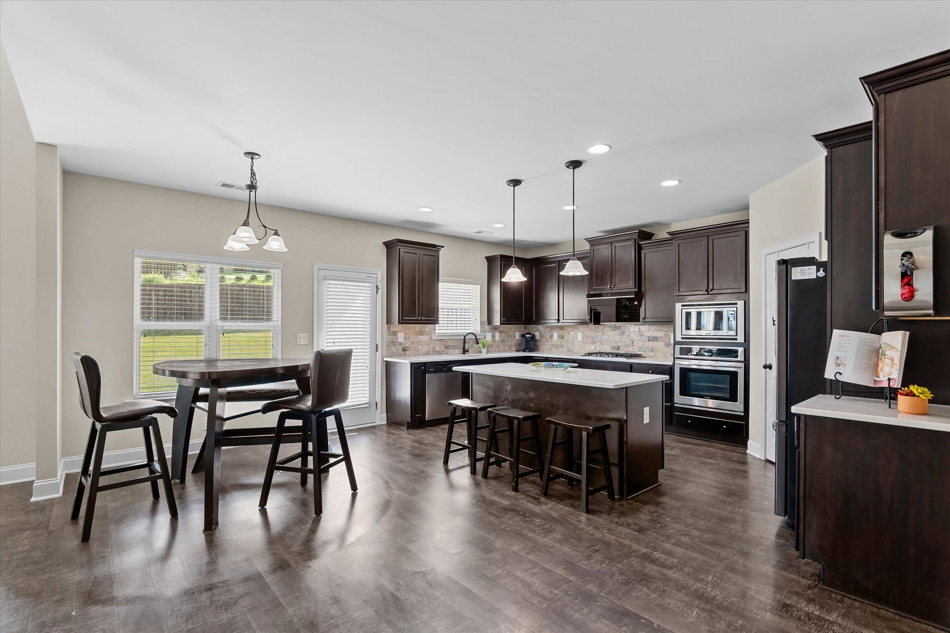
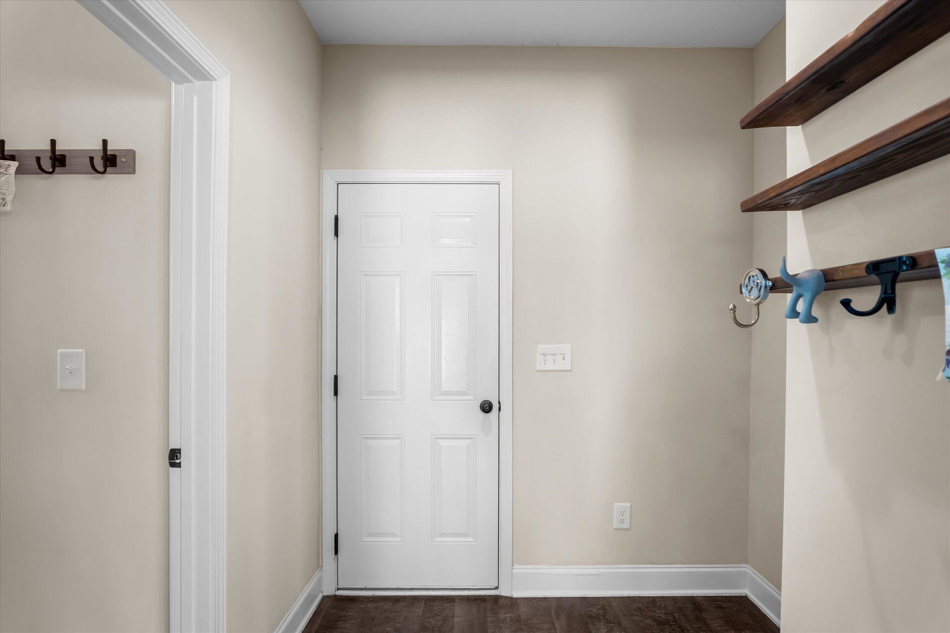
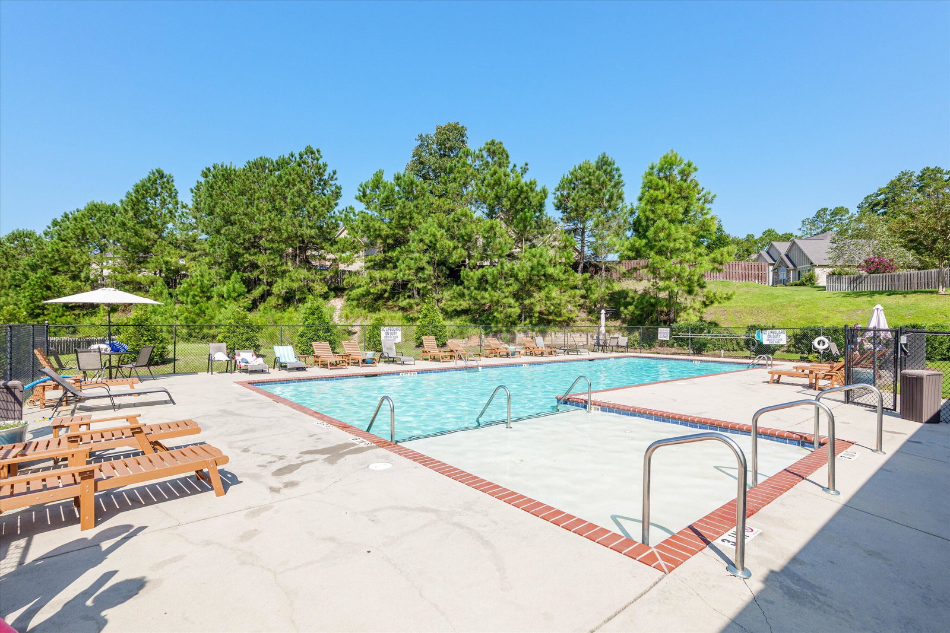
EXCEPTIONAL VALUE! Now offered at $450,000, this spacious 5-bedroom, 4-bath home with approximately 3,966 sq. ft. offers an incredible amount of space, comfort, and value in The Ridge at Chukker Creek. Step inside to an impressive two-story foyer and soaring two-story family room filled with natural light. The open layout flows beautifully into the kitchen, creating an inviting space for everyday living and entertaining. A dedicated office and formal dining room provide additional flexibility for working from home, hosting family and friends, or creating spaces that fit your lifestyle. A main-level bedroom with a full bath offers an ideal setup for guests or multigenerational living. Upstairs, the spacious owner's suite features a tray ceiling, a generous walk-in closet with built-in shelving, and a relaxing bath with dual vanities, soaking tub, and separate glass-enclosed shower. Three additional upstairs bedrooms include a private guest suite with its own bath, plus two bedrooms connected by a Jack and-Jill bath--providing privacy and convenience for everyone. Enjoy outdoor living from the covered front and rear porches overlooking the fenced backyard. The community adds even more to enjoy with a clubhouse, swimming pool. Important property tax information: The currently reported property taxes do not reflect an owner-occupied primary residence tax assessment. A buyer who qualifies and registers the home as a primary residence may be eligible for a significantly lower property tax assessment. Buyers should confirm eligibility and applicable tax rates with Aiken County. With nearly 4,000 sq. ft., 5 bedrooms, 4 full baths, flexible living spaces, community amenities, and a newly improved price of $450,000, this home represents an outstanding opportunity. Schedule your showing today!
Additional Information
- Interior Features
- Tray Ceiling(s), High Ceilings, Entrance Foyer, Whirlpool Tub, Kitchen Island, Ceiling Fans, Pantry, Walk-In Shower, Drapes/Blinds, Eat-In Kitchen, Gas Logs, Whole House Fan
- Exterior Features
- See Remarks
- Garage Spaces
- 2
Listing courtesy of Century 21 Magnolia.
Mortgage Calculator

Copyright 2026 NCRMLS. All rights reserved. North Carolina Regional Multiple Listing Service, (NCRMLS), provides content displayed here (“provided content”) on an “as is” basis and makes no representations or warranties regarding the provided content, including, but not limited to those of non-infringement, timeliness, accuracy, or completeness. Individuals and companies using information presented are responsible for verification and validation of information they utilize and present to their customers and clients. NCRMLS will not be liable for any damage or loss resulting from use of the provided content or the products available through Portals, IDX, VOW, and/or Syndication. Recipients of this information shall not resell, redistribute, reproduce, modify, or otherwise copy any portion thereof without the expressed written consent of NCRMLS.