Share this with your friends


+17068775300
Keller Williams Augusta Realty Partners
604 Fayetteville Ave, Carolina Beach, NC 28428
- $1,795,000
- 3
- BD
- 4
- BA
- 3,496
- SqFt


- List Price
- $1,795,000
- Status
- ACTIVE UNDER CONTRACT
- MLS#
- 100600078
- Bedrooms
- 3
- Bathrooms
- 4
- Full Baths
- 4
- Living Area
- 3,496
- Lot Size (Acres)
- 0.29
- Year Built
- 2026
Property Description
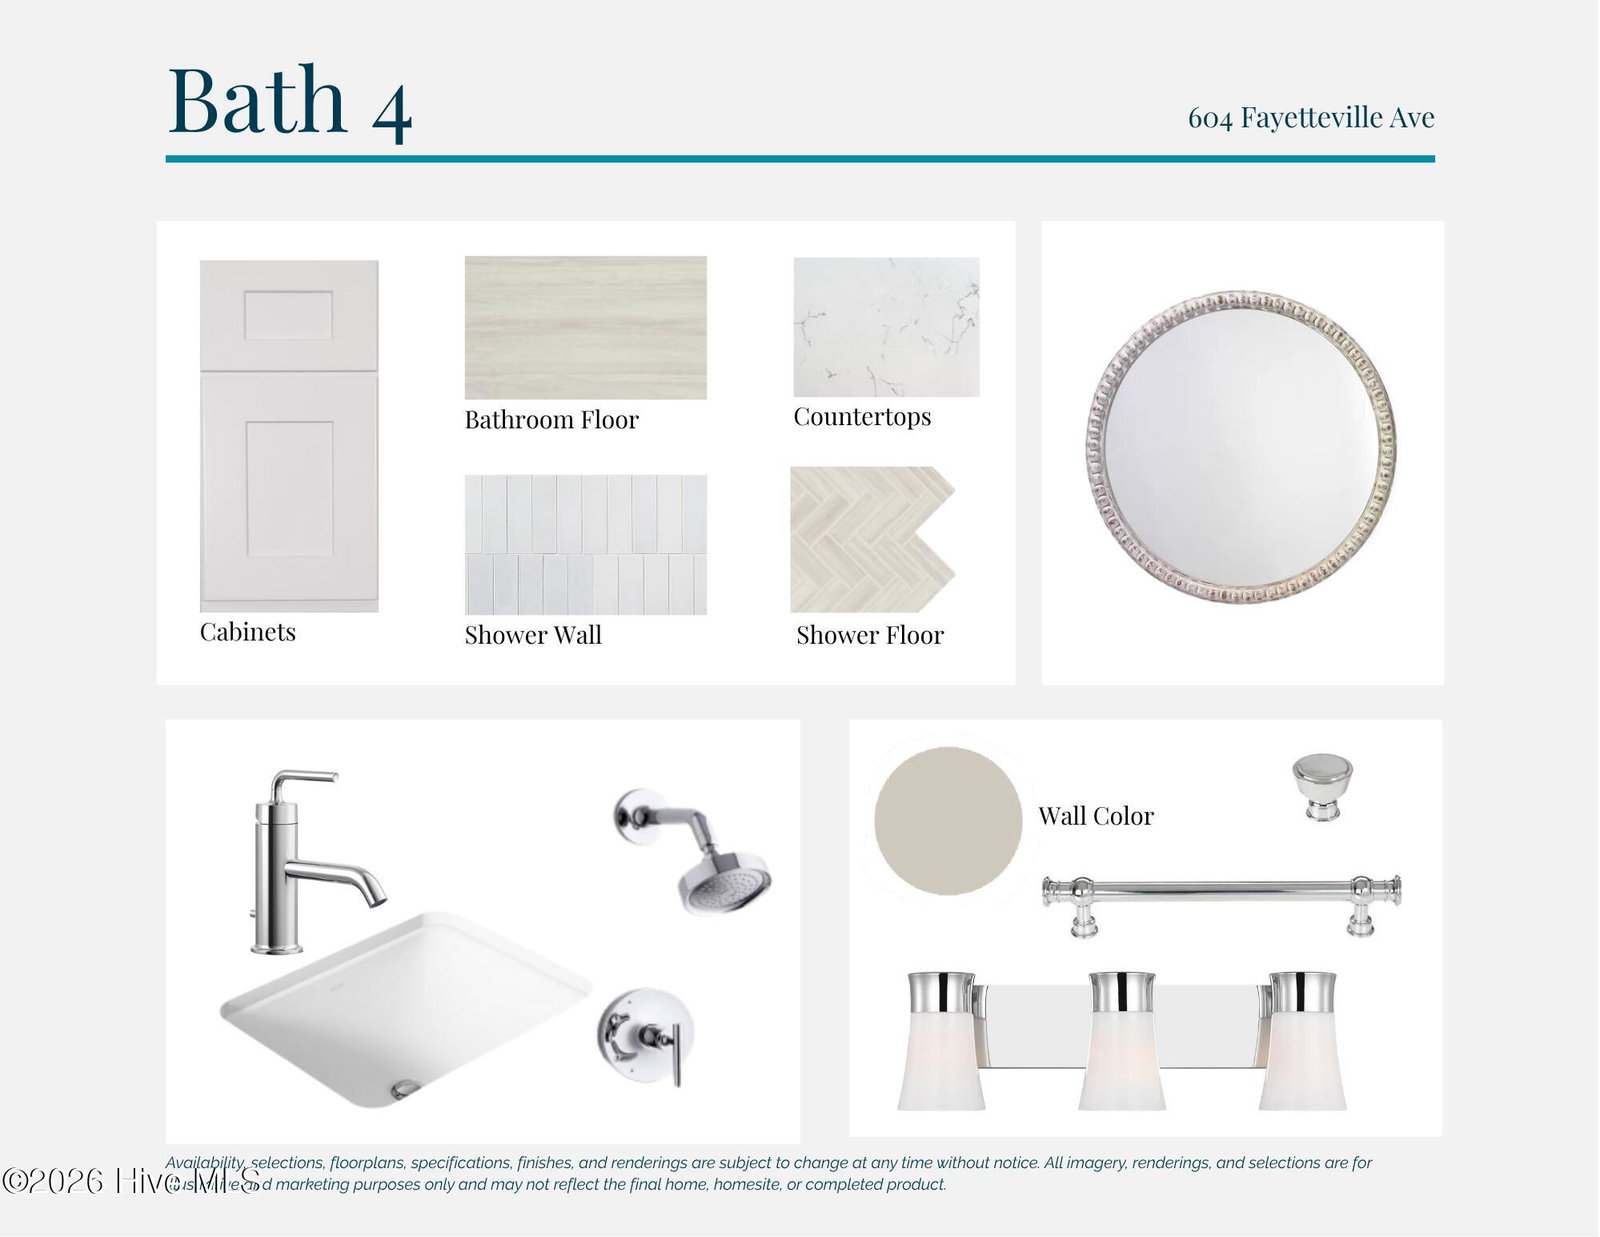
Experience luxury coastal living in this exceptional new construction by Wallace Custom Homes, ready for completion in November 2026. This ultra rare one-level 3-bedroom, 4-bath home sits on an oversized 100' x 125' lot that is completely outside the flood zone in one of CarolinaBeach's most desirable neighborhoods. Enjoy the perfect location--close to the beach, boardwalk, restaurants, shops, and elementary school, yet tucked away on a quiet street with large homesites, year-round residents, and no duplexes due to zoning. Designed for effortless indoor-outdoor living, the backyard features a 14' x 30' in-ground fiberglass pool, tropical landscaping, spacious covered porches with ceiling fans and radiant heaters, large patio, and a 6-foot privacy fence. The home also offers a two-car garage, dedicated golf cart garage, and a bonus room over the garage. High-end finishes include a chef's kitchen with premium Bosch appliances, tray ceilings, shiplap accents, and professionally selected designer finishes. Built with Fortified Gold construction,impact-rated windows and doors, James Hardie siding, a premium roofing system, and pre-wired for a whole-house generator, this home is designed for durability, efficiency, and lower insurance costs. Rental projections from Carolina Beach Realty estimate $56,000-$66,000 in annual rental income, making this an outstanding primary residence, second home, or investment opportunity. Availability, selections, floorplans, specifications, finishes, and renderings are subject to change at any time without notice. All imagery, renderings, and selections are for illustrative and marketing purposes only and may not reflect the final home, homesite, or completed product.
Additional Information
- Interior Features
- Master Downstairs, Walk-In Closet(s), Tray Ceiling(s), High Ceilings, Entrance Foyer, Mud Room, Kitchen Island, Pantry, Walk-In Shower, Bar-Dry, Eat-In Kitchen, Smart Thermostat, Walk-In Closet(s)
- Exterior Features
- See Remarks
- Garage Spaces
- 2
- School District
- New Hanover
Listing courtesy of Barber Realty Group Inc..
How much is your home worth?
...get instant property value now!
Mortgage Calculator

Copyright 2026 NCRMLS. All rights reserved. North Carolina Regional Multiple Listing Service, (NCRMLS), provides content displayed here (“provided content”) on an “as is” basis and makes no representations or warranties regarding the provided content, including, but not limited to those of non-infringement, timeliness, accuracy, or completeness. Individuals and companies using information presented are responsible for verification and validation of information they utilize and present to their customers and clients. NCRMLS will not be liable for any damage or loss resulting from use of the provided content or the products available through Portals, IDX, VOW, and/or Syndication. Recipients of this information shall not resell, redistribute, reproduce, modify, or otherwise copy any portion thereof without the expressed written consent of NCRMLS.