Share this with your friends


+17068775300
Keller Williams Augusta Realty Partners
2048 April Dawn Trl, Thomson, GA 30824
- $270,000
- 4
- BD
- 3
- BA
- 2,225
- SqFt










- Sold Price
- $270,000
- List Price
- $279,900
- Status
- CLOSED
- MLS#
- 100573976
- Bedrooms
- 4
- Bathrooms
- 3
- Full Baths
- 3
- Living Area
- 2,225
- Lot Size (Acres)
- 0.17
- Year Built
- 2026
Property Description
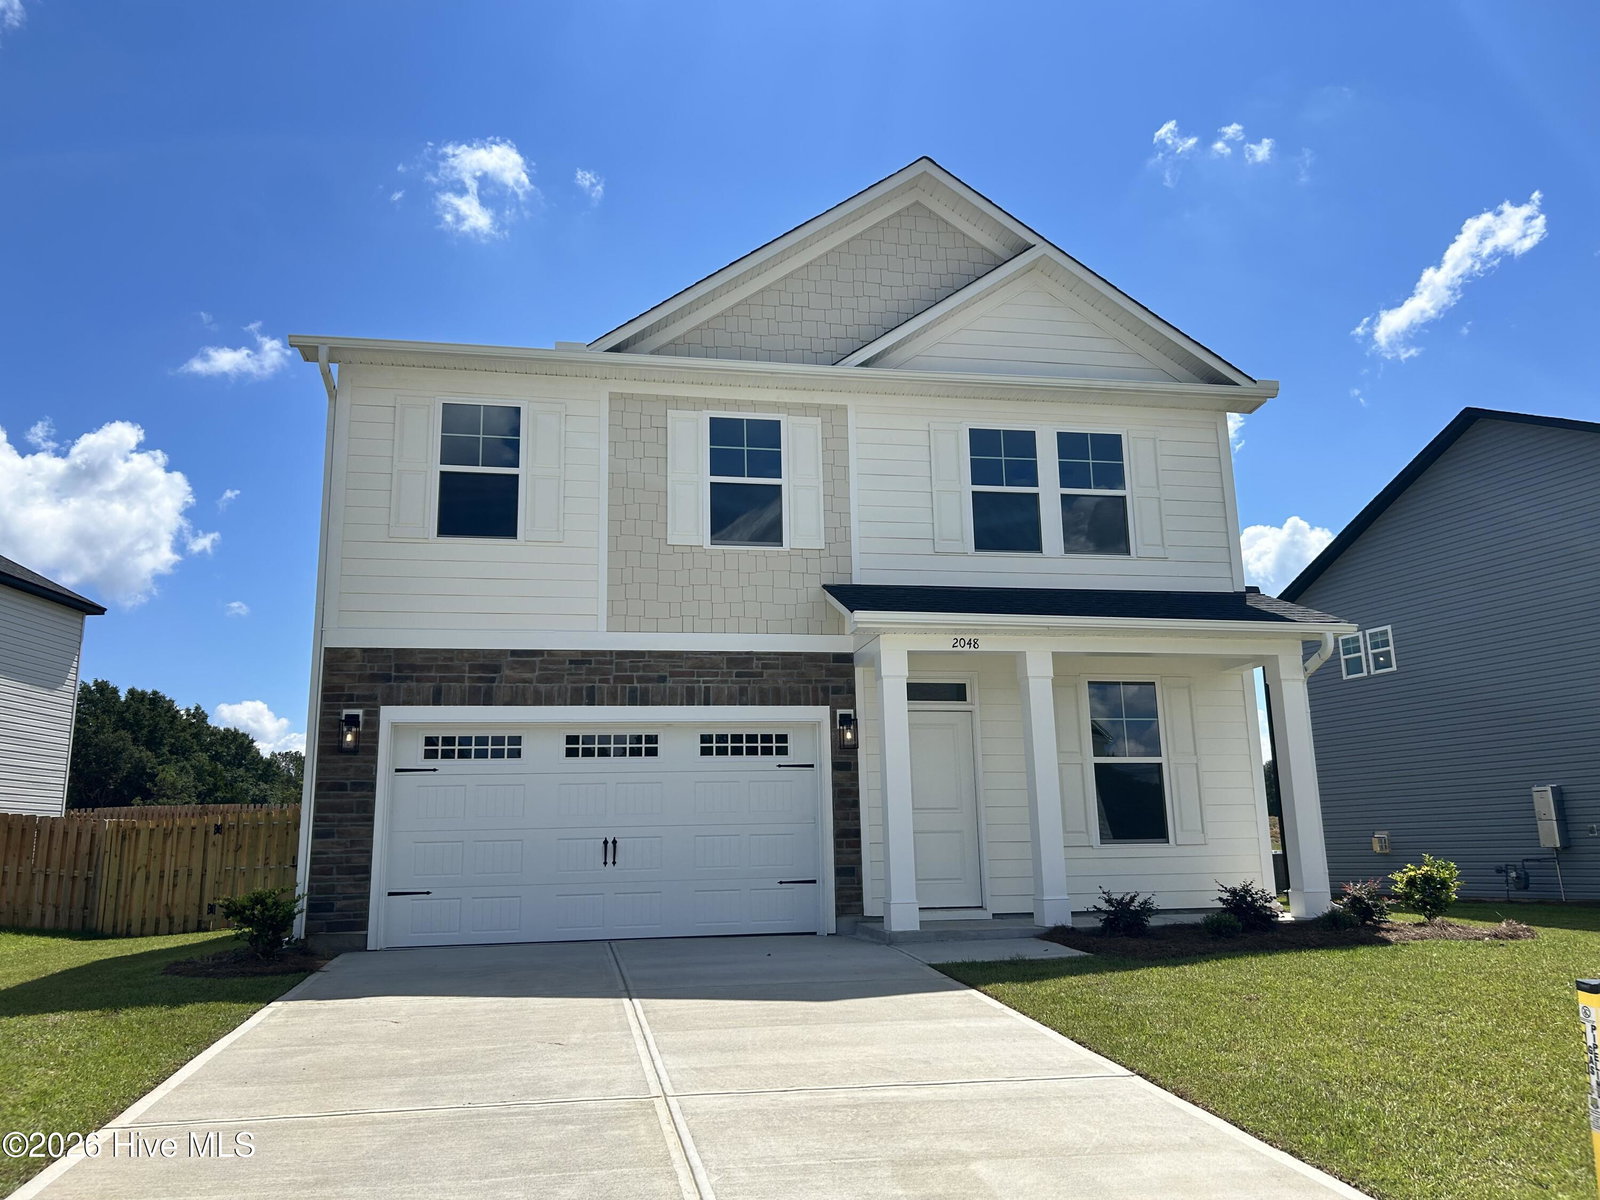
This home qualifies for low fixed rate of 4.75 (FHA/VA/USDA) with up to 10,000 towards closing costs using preferred lender. Must close by September 22, 2026. Real Heroes discount also applies (4,000 until July 31st and then back to 2,000) for our veterans, active military, teachers, doctors, nurses. Please ask for details. The Bentcreek II offers 2,225 square feet of thoughtfully designed two-story living, blending style, comfort, and functionality for today's modern family. This spacious floor plan features 4 bedrooms and 3 bathrooms, providing plenty of room for both everyday living and entertaining. Multiple exterior elevations are available, allowing you to personalize the home's curb appeal to suit your style and community. The main level showcases an open-concept design that seamlessly connects the living room, dining area, and kitchen into one expansive gathering space, ideal for hosting guests or spending time with family. A conveniently located powder room on the main floor adds extra comfort for visitors. Upstairs, the generously sized owner's suite offers a private retreat complete with a walk-in closet and en-suite bathroom. Two additional well-appointed bedrooms share a hall bathroom, creating a functional and comfortable upper level layout. The kitchen may include an optional corner pantry for enhanced storage and organization, while an optional bonus room above the garage provides the flexibility for a fourth bedroom, home office, media room, or additional living space. The Bentcreek II delivers the perfect combination of space, versatility, and modern design to fit a variety of lifestyles. Photos are for illustrative purposes only and colors and finishes may differ. Homesite 162.
Additional Information
- Interior Features
- Walk-In Closet(s), Entrance Foyer, Kitchen Island, Pantry, Walk-In Closet(s)
- Garage Spaces
- 2
Listing courtesy of Stanley Martin GA/SC Brokerage LLC. Selling Office: Stanley Martin GA/SC Brokerage LLC.
Mortgage Calculator

Copyright 2026 NCRMLS. All rights reserved. North Carolina Regional Multiple Listing Service, (NCRMLS), provides content displayed here (“provided content”) on an “as is” basis and makes no representations or warranties regarding the provided content, including, but not limited to those of non-infringement, timeliness, accuracy, or completeness. Individuals and companies using information presented are responsible for verification and validation of information they utilize and present to their customers and clients. NCRMLS will not be liable for any damage or loss resulting from use of the provided content or the products available through Portals, IDX, VOW, and/or Syndication. Recipients of this information shall not resell, redistribute, reproduce, modify, or otherwise copy any portion thereof without the expressed written consent of NCRMLS.