Share this with your friends


+17068775300
Keller Williams Augusta Realty Partners
523 Sussex Ct, Aiken, SC 29803
- $394,500
- 5
- BD
- 4
- BA
- 2,792
- SqFt






- Sold Price
- $394,500
- List Price
- $405,900
- Status
- CLOSED
- MLS#
- 100576738
- Bedrooms
- 5
- Bathrooms
- 4
- Full Baths
- 3
- Half Baths
- 1
- Living Area
- 2,792
- Lot Size (Acres)
- 0.29
- Year Built
- 2007
Property Description
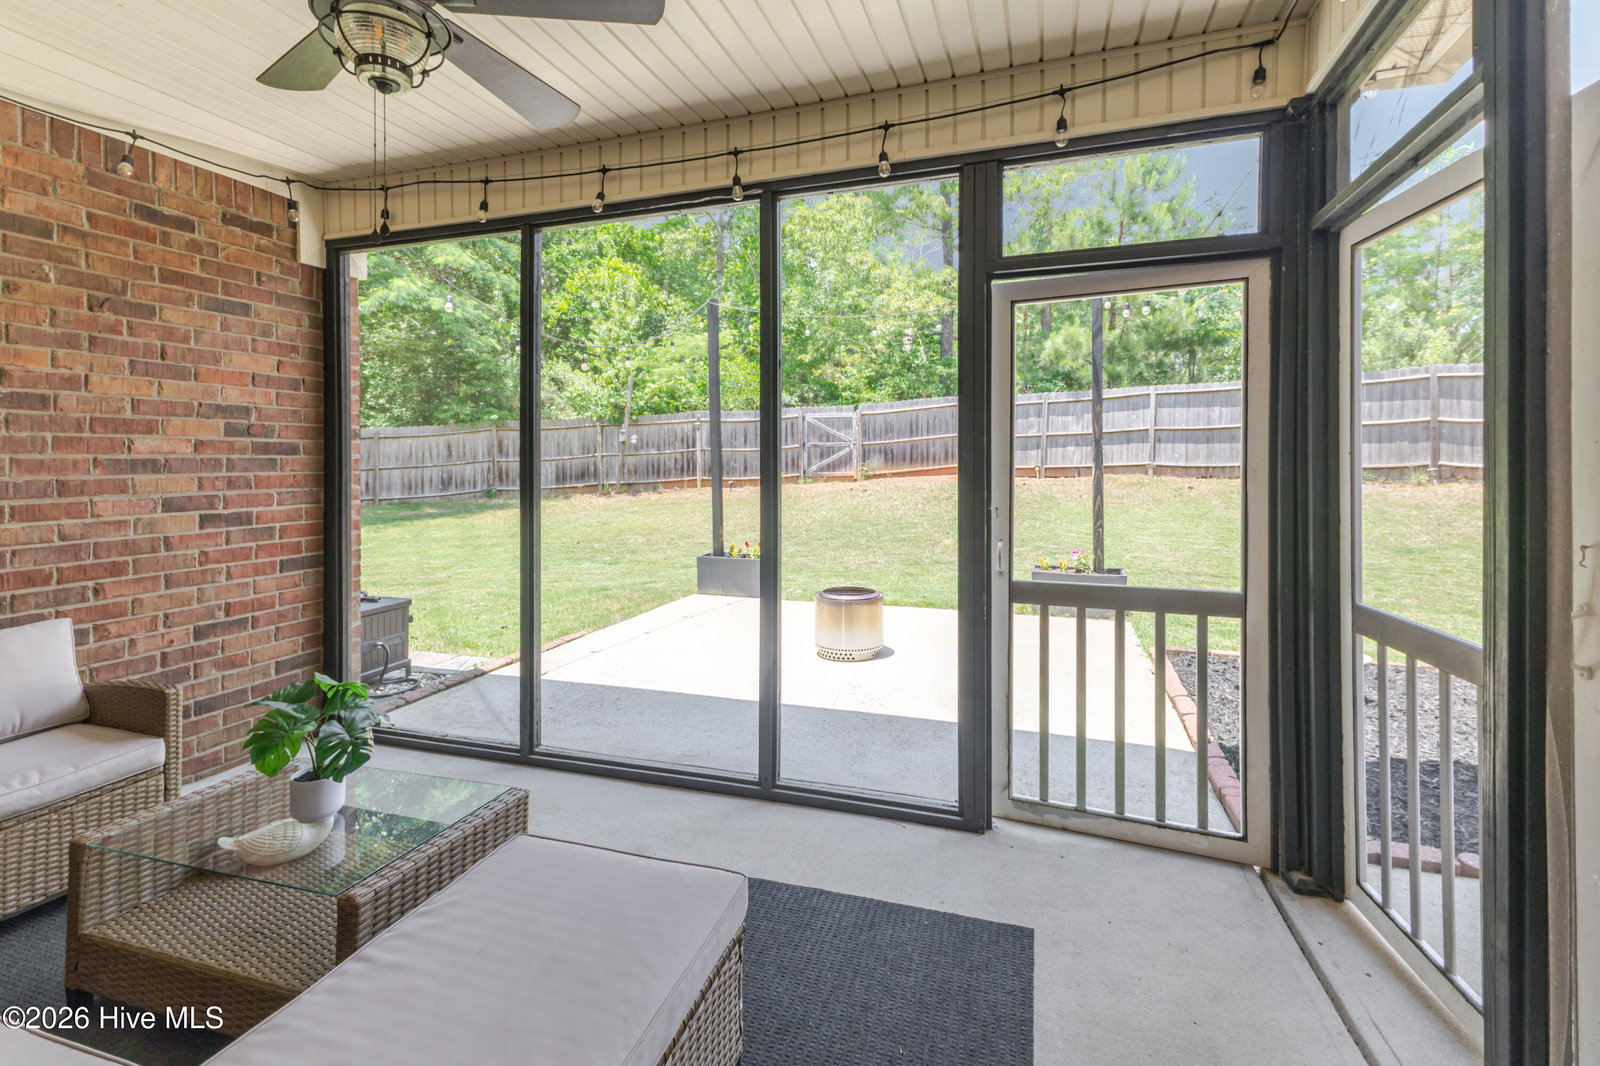
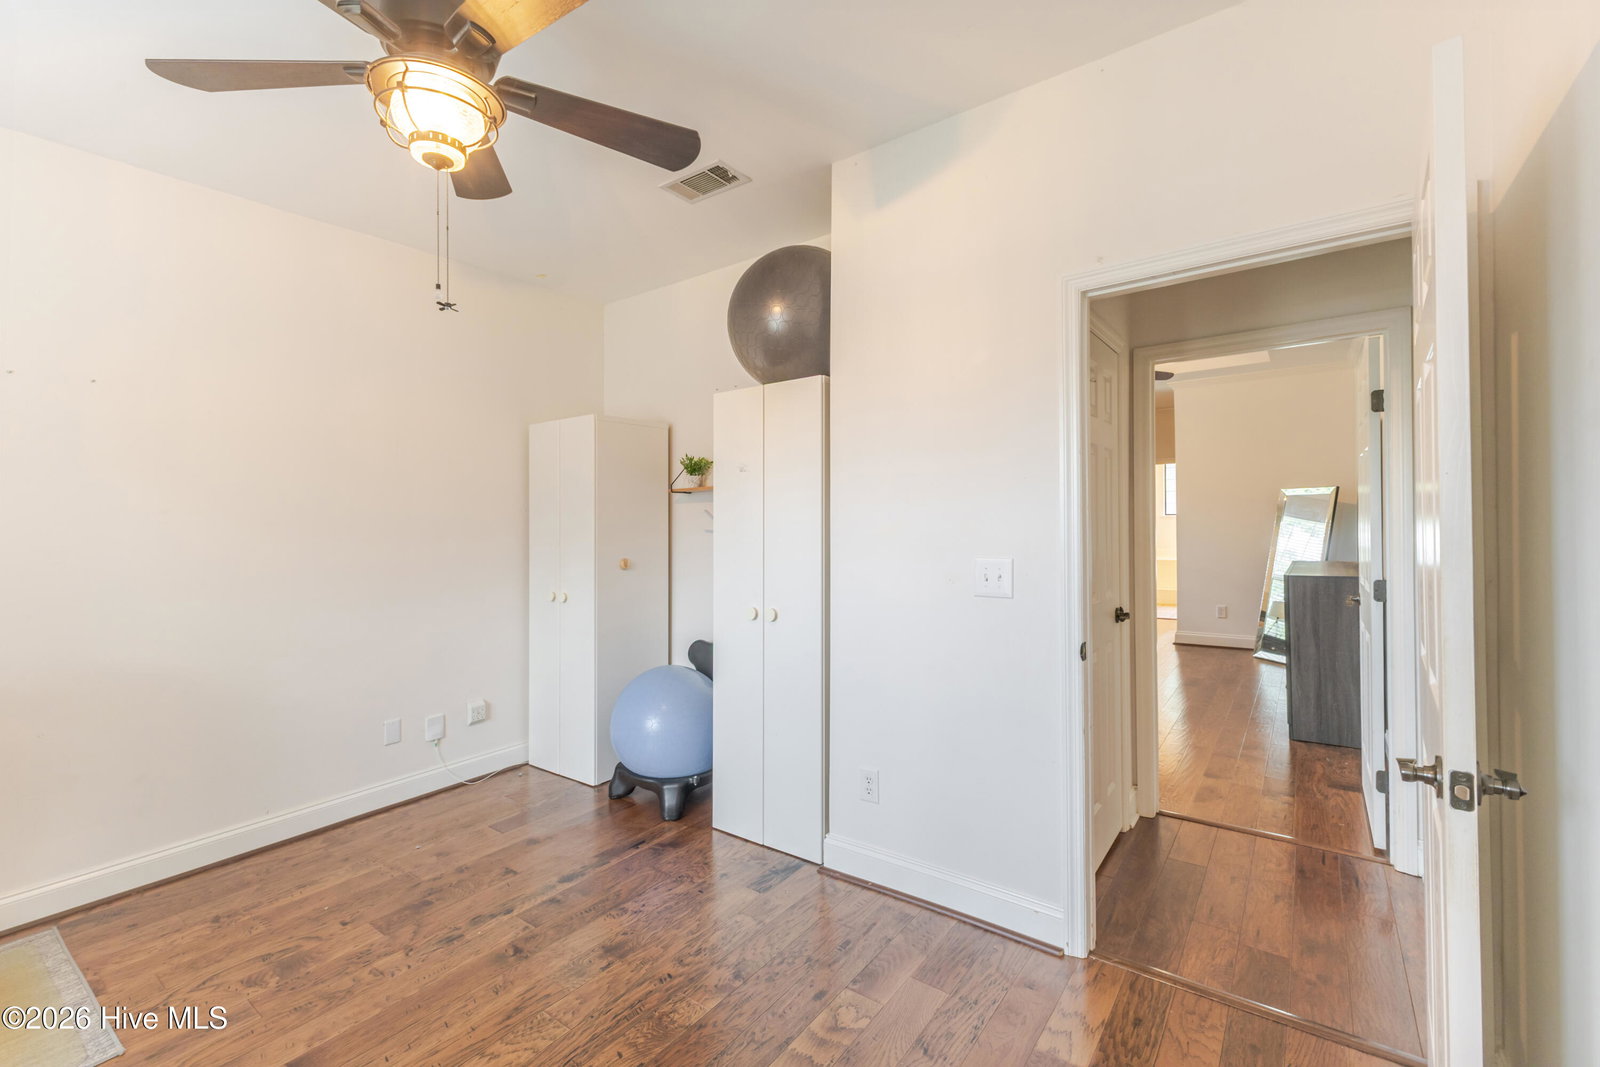
Spacious home with a fabulous floor plan enjoys high ceilings, natural light and great living spaces both inside and out! this home is tucked quietly in the back of a quiet family community on a cul-de-sac street, the amenities including pool and recreational area. With almost 2800 sf, this home has 5 bedrooms a large office, 3.5 baths and Back screen porch. Formal dingroom , Eat -in -kitchen with updated SS appliances, Granite tops, Tile Back splash, Great Room with a gas log fireplace. Screened back porch, patio and grill area fenced yard, great for gathering The primary bedroom suite is and 3 other bedrooms and an office ARE LOCATED ON THE MAIN FLOOR The owner suite has two walk-in closets & a sitting area with a custom painted wall for interest and a tray ceiling to add dimension; the bath has two separate vanities, soaking tub; tiled, glass-enclosed shower & separate WC. The office or the front flex room across from the primary suite. Three generous guest bedrooms are found on the opposite side of the home; the sizable hall bath has beadboard detail, with a 2-sink vanity separate from the shower/tub space. also powder & laundry/mud rooms. The attached 2-car garage is wired for EV charging a Upstairs find a supersized bonus bedroom with full bath -- perfect as a guest suite, playroom, home school space or game room! easy commute to SRS and short drive to southside restaurants, groceries & schools Make your appointment today!
Additional Information
- Interior Features
- Walk-In Closet(s), Entrance Foyer, Solid Surface Counter, Ceiling Fans, Pantry, Walk-In Shower, Drapes/Blinds, Eat-In Kitchen, Walk-In Closet(s), Other
- Exterior Features
- Irrigation System, Garden, See Remarks
- Garage Spaces
- 2
Listing courtesy of Blanchard & Calhoun - Evans. Selling Office: A Non Member.
Mortgage Calculator

Copyright 2026 NCRMLS. All rights reserved. North Carolina Regional Multiple Listing Service, (NCRMLS), provides content displayed here (“provided content”) on an “as is” basis and makes no representations or warranties regarding the provided content, including, but not limited to those of non-infringement, timeliness, accuracy, or completeness. Individuals and companies using information presented are responsible for verification and validation of information they utilize and present to their customers and clients. NCRMLS will not be liable for any damage or loss resulting from use of the provided content or the products available through Portals, IDX, VOW, and/or Syndication. Recipients of this information shall not resell, redistribute, reproduce, modify, or otherwise copy any portion thereof without the expressed written consent of NCRMLS.