Share this with your friends


+17068775300
Keller Williams Augusta Realty Partners
641 Ashburn Dr Unit Wd332, North Augusta, SC 29860
- $342,500
- 4
- BD
- 3
- BA
- 2,095
- SqFt




- Sold Price
- $342,500
- List Price
- $342,500
- Status
- CLOSED
- MLS#
- 98203854
- Bedrooms
- 4
- Bathrooms
- 3
- Full Baths
- 2
- Half Baths
- 1
- Living Area
- 2,095
- Lot Size (Acres)
- 0.14
- Year Built
- 2026
Property Description
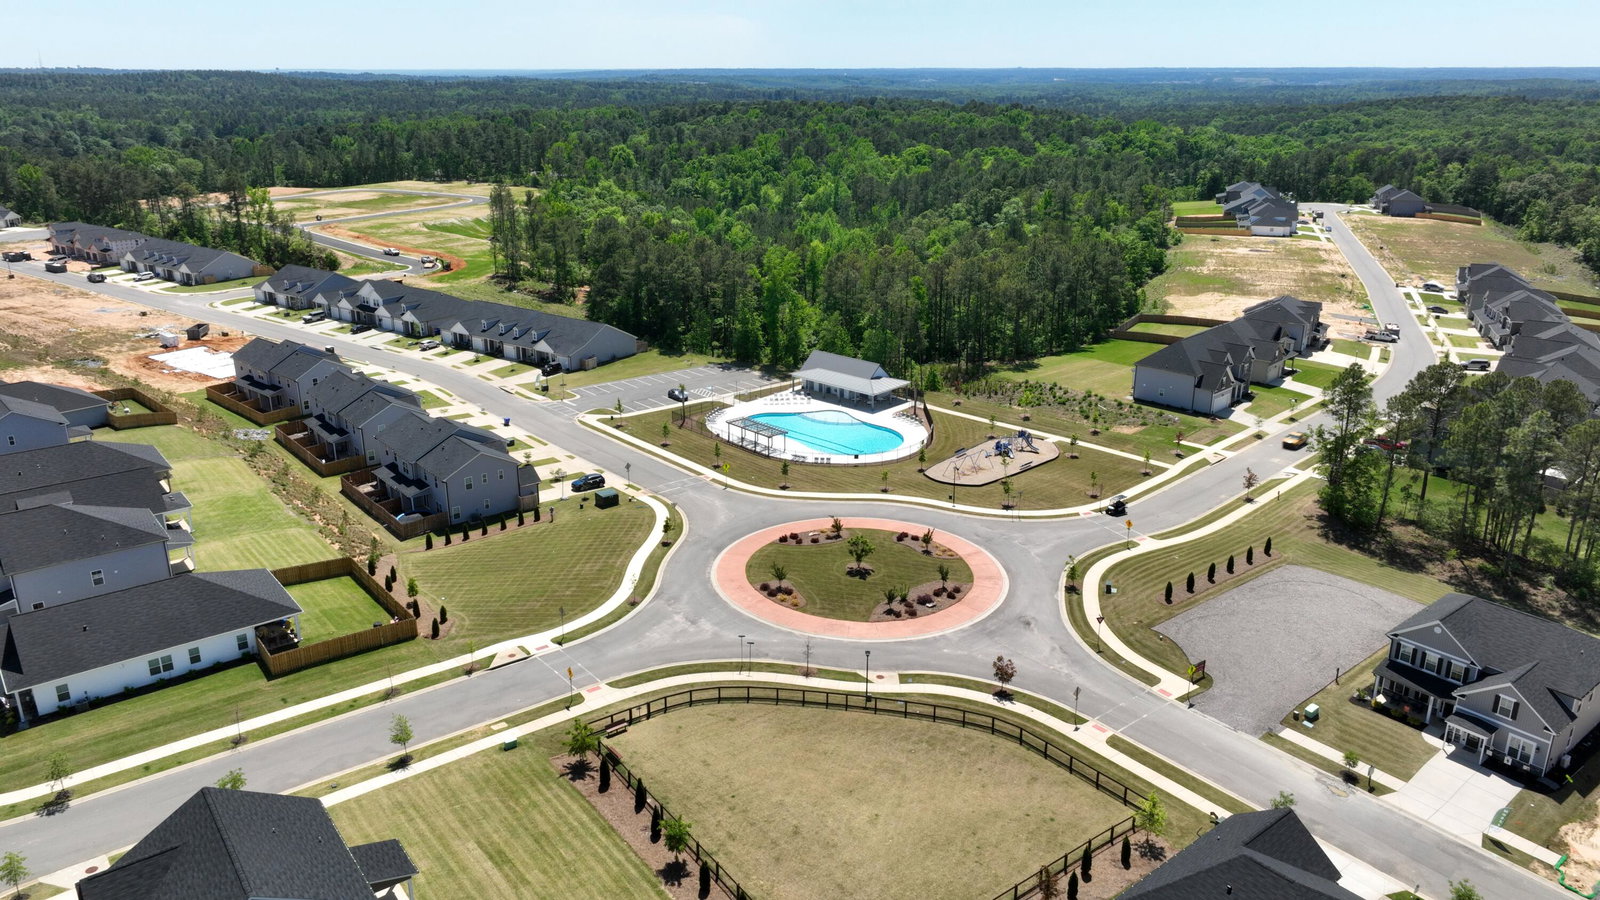
★ APRIL SPECIAL -- 10,000 TOWARD CLOSING COSTS. Don't wait, this home is MOVE-IN READY now! ★ An additional 500 Ivey Honors is available for active/retired military, first responders, and teachers. Ask about rate buydown options with the approved preferred lender. Incentive subject to change. Contact Community Sales Associate for details. Introducing the Lincoln Plan by Ivey Homes--a meticulously designed 4-bedroom home featuring an expansive open floor plan that maximizes every square foot. Step into the large foyer, perfect for welcoming guests, leading to a convenient powder room on the main floor. The downstairs area also includes a spacious café, living room, and an updated kitchen. A new garage step-in area adds practicality and ease of access. Upstairs, 4 bedrooms offer comfort, including a primary bedroom with a tray ceiling and an updated bathroom featuring a walk-in shower. A spacious hallway connects the bedrooms for privacy and accessibility. Complete with a partially floored attic for extra storage, the Lincoln Plan maximizes space and enhances everyday living with thoughtful updates throughout. Every Ivey home is built to above-code IveyWise building standards to include a Home Energy Rating Score (HERS) and Average Annual Energy Savings Guaranteed by third party testing. IveyWise - Energy Efficient, Better Built, Healthier Home. Community amenities include community pool, pavilion, activity park, pet park, playground, sidewalks, streetlights, green spaces, fishing pond and two landscaped entrances. Townhome only residents enjoy year-round residence lawncare, yearly pressure washing, termite coverage, water for irrigation and roof reserve.
Additional Information
- Interior Features
- Walk-In Closet(s), Tray Ceiling(s), Entrance Foyer, Kitchen Island, Ceiling Fans, Pantry, Walk-In Shower, Eat-In Kitchen, Walk-In Closet(s), Wired for Data
- Exterior Features
- Insulated Doors
- Garage Spaces
- 2
Listing courtesy of Ivey Realty Associates, Llc. Selling Office: Meybohm Real Estate - North Augusta.
Mortgage Calculator

Copyright 2026 NCRMLS. All rights reserved. North Carolina Regional Multiple Listing Service, (NCRMLS), provides content displayed here (“provided content”) on an “as is” basis and makes no representations or warranties regarding the provided content, including, but not limited to those of non-infringement, timeliness, accuracy, or completeness. Individuals and companies using information presented are responsible for verification and validation of information they utilize and present to their customers and clients. NCRMLS will not be liable for any damage or loss resulting from use of the provided content or the products available through Portals, IDX, VOW, and/or Syndication. Recipients of this information shall not resell, redistribute, reproduce, modify, or otherwise copy any portion thereof without the expressed written consent of NCRMLS.