Share this with your friends


+17068775300
Keller Williams Augusta Realty Partners
947 Windmill Ln, Evans, GA 30809
- $445,000
- 4
- BD
- 4
- BA
- 3,246
- SqFt






- List Price
- $445,000
- Price Change
- ▼ $4,000 1788493146
- Status
- ACTIVE
- MLS#
- 100583257
- Bedrooms
- 4
- Bathrooms
- 4
- Full Baths
- 3
- Half Baths
- 1
- Living Area
- 3,246
- Year Built
- 1987
Property Description
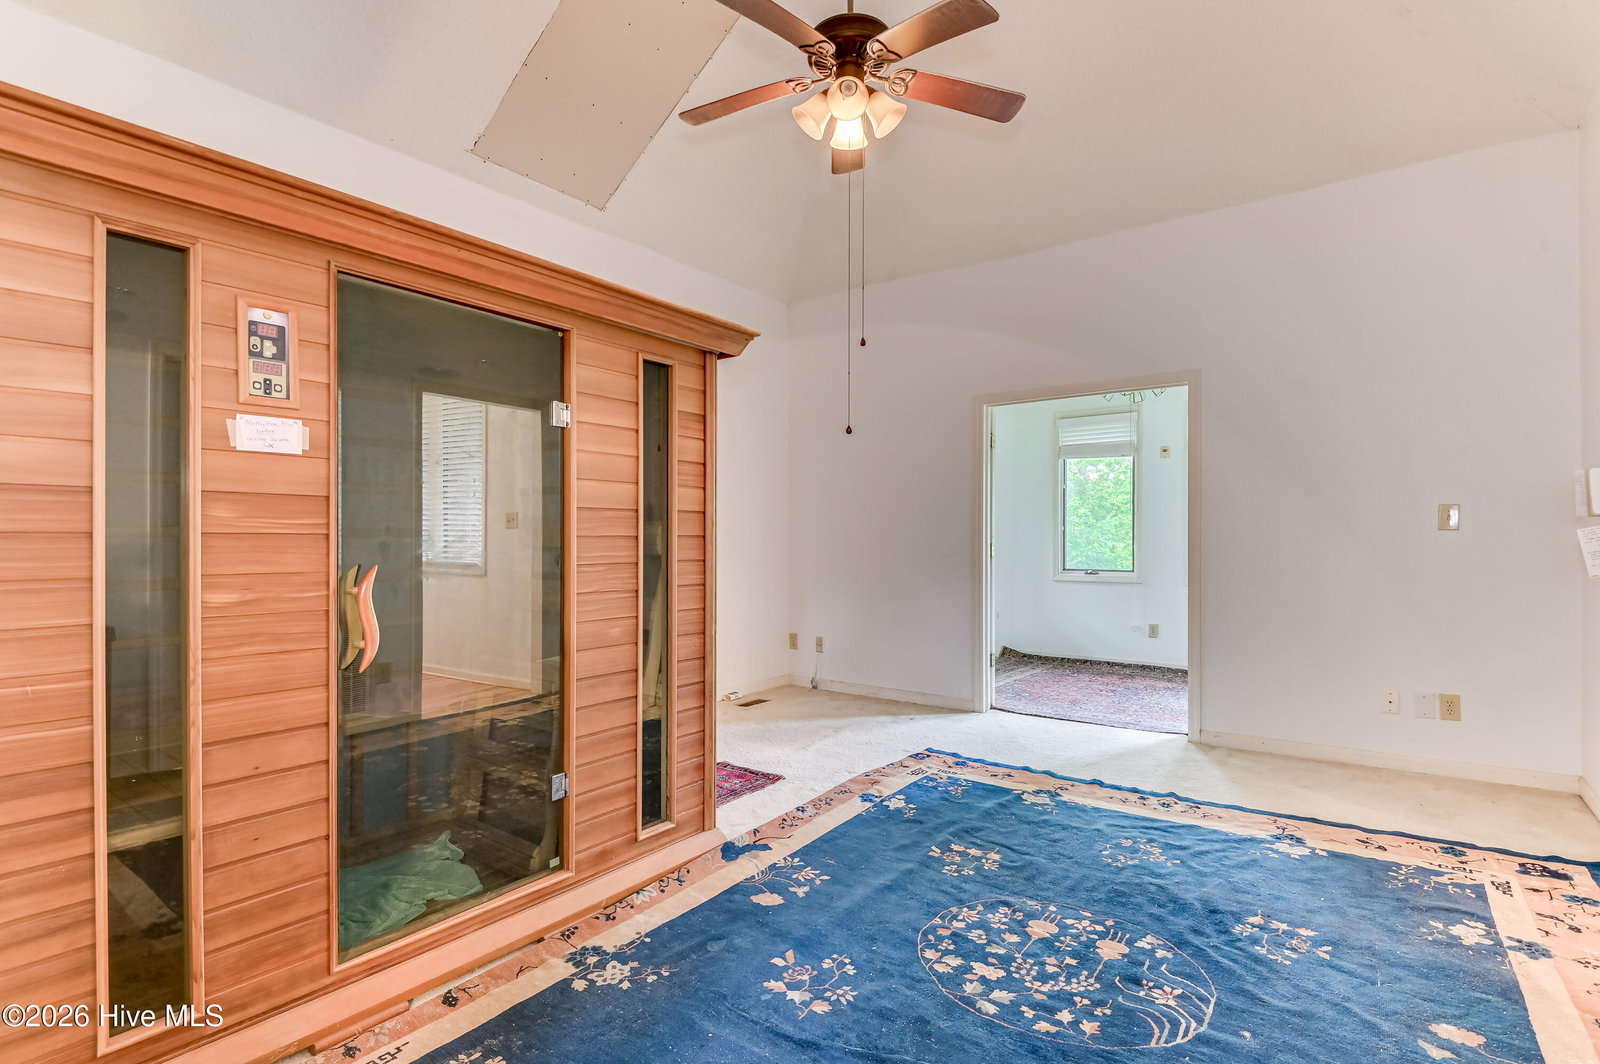
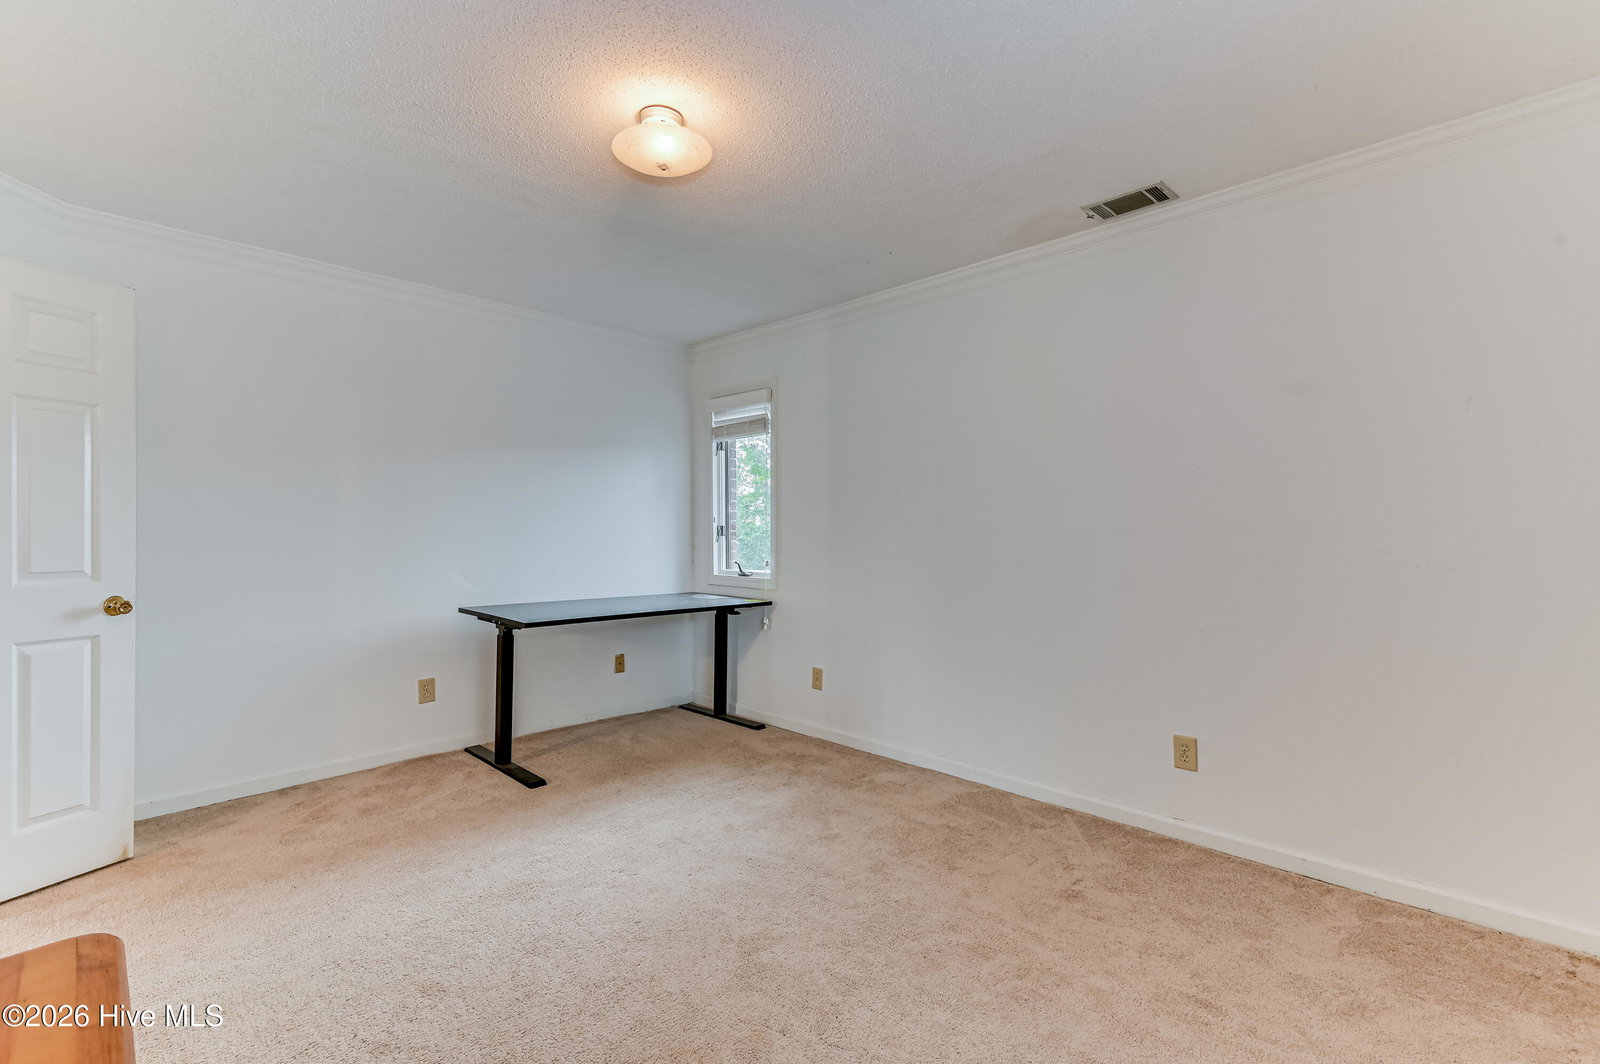
Welcome to 947 Windmill Lane, a one-of-a-kind lakefront retreat nestled in the highly desirable Windmill Plantation community of Evans. Situated on a private, wooded 1.4-acre lot, this stunning 4-bedroom, 4-bath residence offers breathtaking water views, exceptional privacy, and over 3,200 square feet of thoughtfully designed living space. Step inside to discover soaring ceilings, expansive windows, and an abundance of natural light throughout the open-concept main level. The impressive two-story foyer creates a grand first impression, while the spacious living room features a beautiful fireplace and picturesque views of the surrounding landscape. The oversized kitchen is a chef's dream, complete with extensive cabinetry, a large center island, and ample prep space for entertaining family and friends. The main-level owner's suite serves as a peaceful retreat, featuring vaulted ceilings, a sunroom sitting area, and a spacious ensuite bath with dual vanities, soaking tub, and separate shower. Upstairs, you'll find three additional bedrooms, multiple flexible-use spaces, and two full bathrooms, providing room for guests, a home office, hobbies, or future expansion. Outdoor living is equally impressive with a large elevated deck overlooking the lake and mature trees, creating the perfect setting for morning coffee, evening sunsets, and year-round entertaining. Additional highlights include a two-car garage, abundant storage, and access to top-rated Greenbrier schools. If you've been searching for a home that combines privacy, character, and spectacular lakefront views in one of Evans' most established neighborhoods, 947 Windmill Lane is a rare opportunity you won't want to miss.
Additional Information
- Interior Features
- Walk-In Closet(s), Entrance Foyer, Whirlpool Tub, Kitchen Island, Hot Tub, Pantry, Bar-Wet, Drapes/Blinds, Eat-In Kitchen, Walk-In Closet(s), Wired for Data
- Garage Spaces
- 2
- Waterfront Description
- Yes
Listing courtesy of Keller Williams Realty Augusta Partners.
Mortgage Calculator

Copyright 2026 NCRMLS. All rights reserved. North Carolina Regional Multiple Listing Service, (NCRMLS), provides content displayed here (“provided content”) on an “as is” basis and makes no representations or warranties regarding the provided content, including, but not limited to those of non-infringement, timeliness, accuracy, or completeness. Individuals and companies using information presented are responsible for verification and validation of information they utilize and present to their customers and clients. NCRMLS will not be liable for any damage or loss resulting from use of the provided content or the products available through Portals, IDX, VOW, and/or Syndication. Recipients of this information shall not resell, redistribute, reproduce, modify, or otherwise copy any portion thereof without the expressed written consent of NCRMLS.