Share this with your friends


+17068775300
Keller Williams Augusta Realty Partners
612 Whimbrel Ct, Evans, GA 30809
- $1,300,000
- 7
- BD
- 8
- BA
- 4,983
- SqFt











- Sold Price
- $1,300,000
- List Price
- $1,349,950
- Status
- CLOSED
- MLS#
- 98256132
- Bedrooms
- 7
- Bathrooms
- 8
- Full Baths
- 6
- Half Baths
- 2
- Living Area
- 4,983
- Lot Size (Acres)
- 0.3
- Year Built
- 2021
Property Description
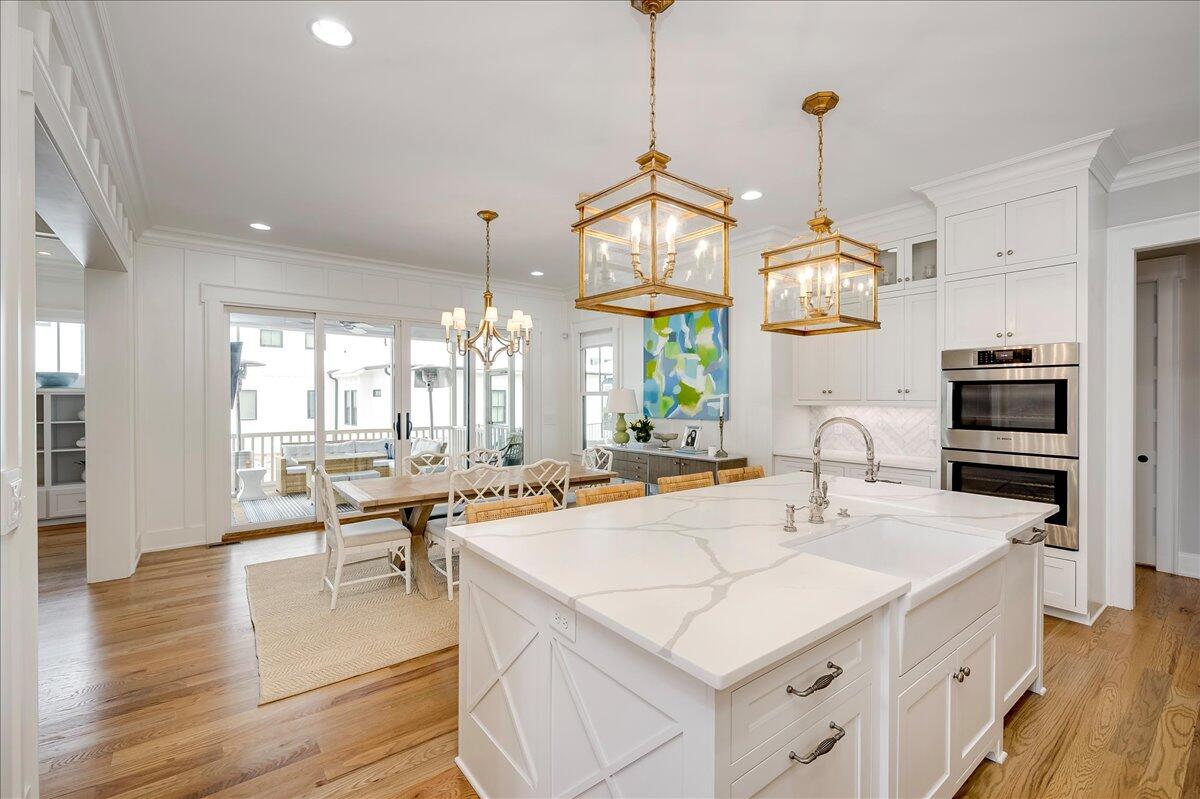
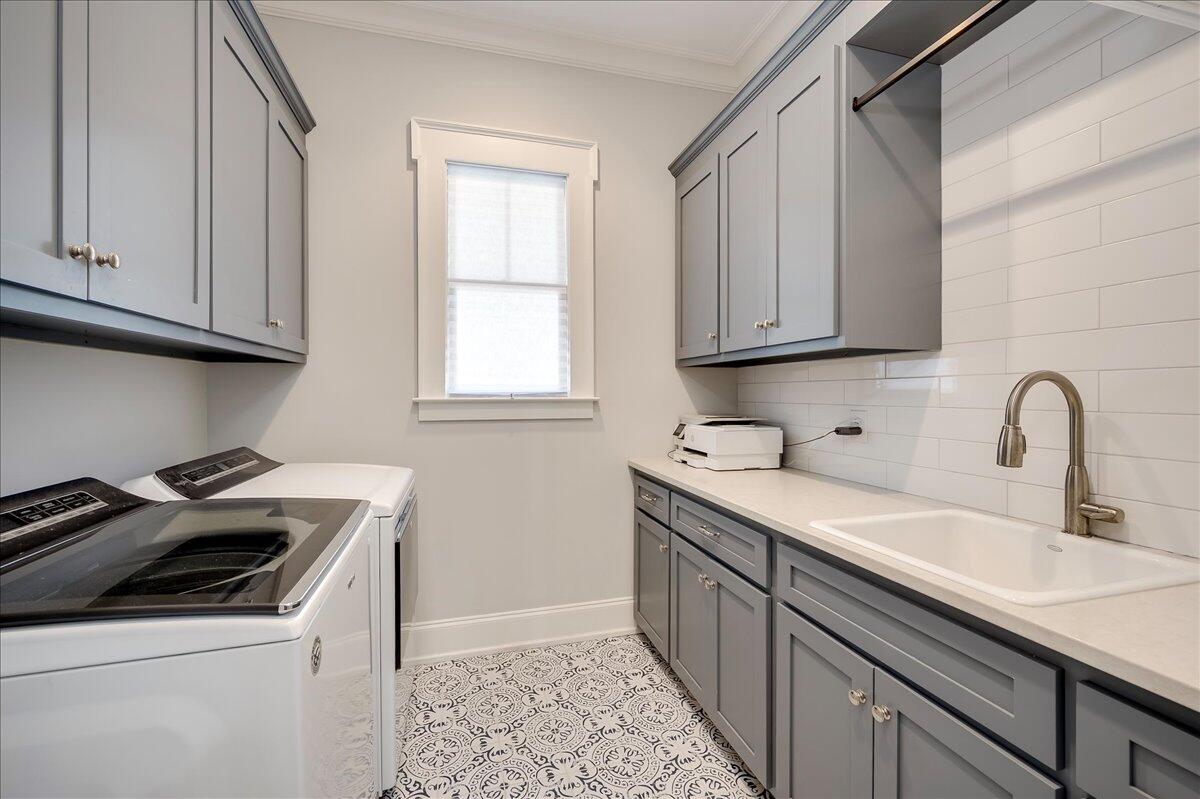
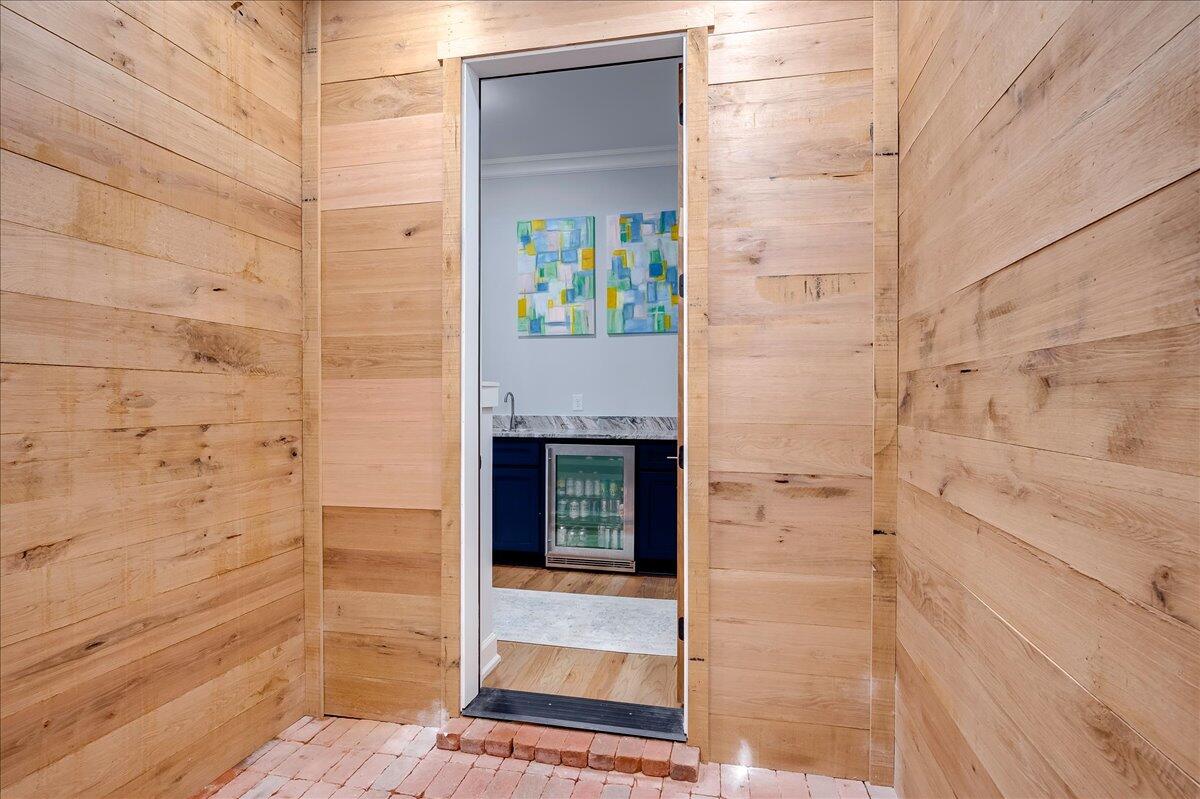
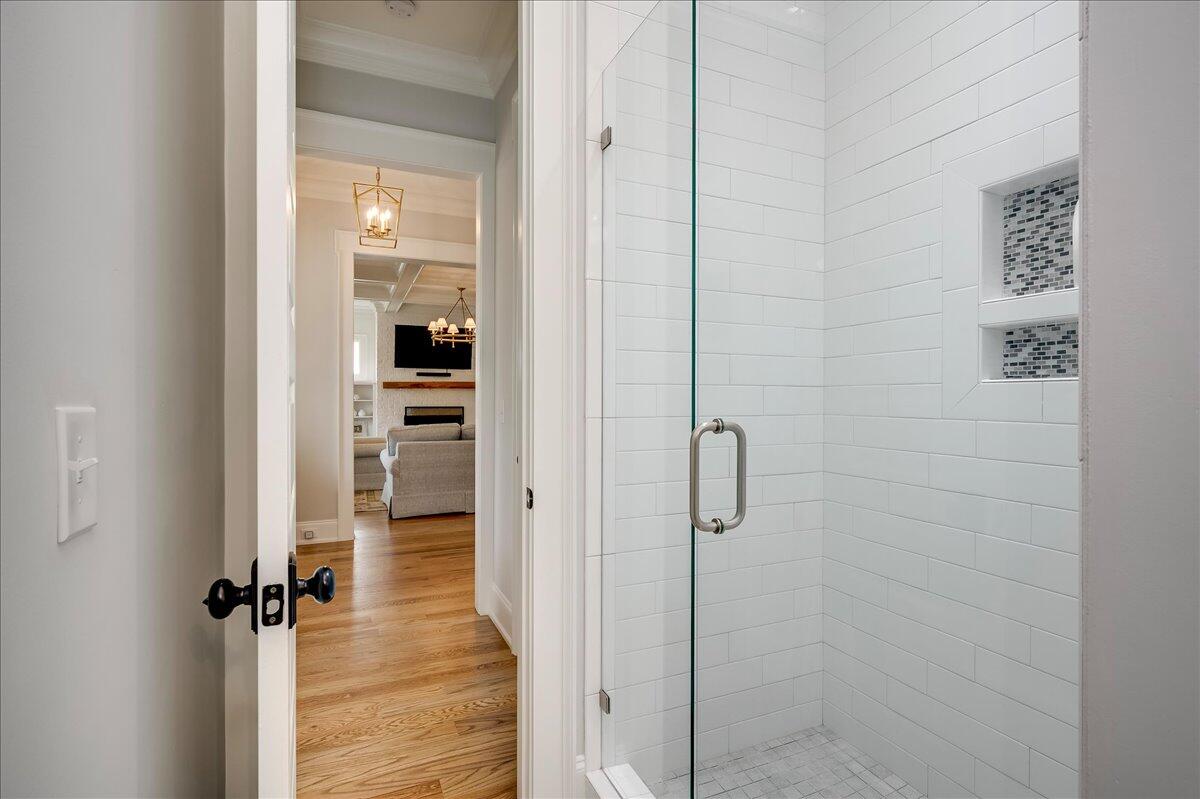
Welcome to luxury living in the River Island community, ideally situated on a quiet cul-de-sac. Experience the perfect blend of luxury, comfort, and lifestyle in this expansive nearly 5,000-square-foot residence, thoughtfully designed to capture serene water views from multiple vantage points. Featuring 7 bedrooms, 6 full baths, and 2 half baths, this home offers an exceptional layout ideal for both everyday living and elevated entertaining. Beautifully appointed with designer upgrades throughout, the home showcases curated Visual Comfort lighting, a stunning marble kitchen backsplash, a Waterstone kitchen faucet, and a sophisticated marble bar adjoining the private home theater, complete with a Sonos surround sound system--creating a seamless, elevated experience for entertaining. A dedicated wine room sits just off the bar and leads to a secure safe room with a custom-designed vault door--an extraordinary and rare feature that adds both luxury and peace of mind. Designed with versatility in mind, the home offers three distinct living areas and an oversized flex room, providing ample space to relax, gather, or create a private office, gym, or hobby space. Expansive oversized Trex decking porches invite you to unwind while taking in tranquil water views, while multiple outdoor living spaces create the ultimate setting for entertaining. Perfectly positioned for lifestyle and convenience, step out your front door to enjoy immediate access to the community clubhouse and pool, or take a short stroll to the nearby boardwalk--ideal for fishing or peaceful evening walks along the water. As an added benefit, the property has a proven track record as a highly desirable Masters rental, delivering consistent and lucrative income over the last five years.
Additional Information
- Interior Features
- Walk-In Closet(s), Entrance Foyer, Kitchen Island, Pantry, Eat-In Kitchen, Tile Counters, Walk-In Closet(s), Wired for Data
- Exterior Features
- Insulated Doors
- Garage Spaces
- 2
Listing courtesy of Meybohm Real Estate - Evans. Selling Office: Southern Homes Group Real Estate.
Mortgage Calculator

Copyright 2026 NCRMLS. All rights reserved. North Carolina Regional Multiple Listing Service, (NCRMLS), provides content displayed here (“provided content”) on an “as is” basis and makes no representations or warranties regarding the provided content, including, but not limited to those of non-infringement, timeliness, accuracy, or completeness. Individuals and companies using information presented are responsible for verification and validation of information they utilize and present to their customers and clients. NCRMLS will not be liable for any damage or loss resulting from use of the provided content or the products available through Portals, IDX, VOW, and/or Syndication. Recipients of this information shall not resell, redistribute, reproduce, modify, or otherwise copy any portion thereof without the expressed written consent of NCRMLS.