Share this with your friends


+17068775300
Keller Williams Augusta Realty Partners
887 Lytham Dr, Aiken, SC 29801
- $388,230
- 5
- BD
- 5
- BA
- 3,481
- SqFt









- Sold Price
- $388,230
- List Price
- $388,230
- Status
- CLOSED
- MLS#
- 98255747
- Bedrooms
- 5
- Bathrooms
- 5
- Full Baths
- 4
- Half Baths
- 1
- Living Area
- 3,481
- Lot Size (Acres)
- 0.18
- Year Built
- 2026
Property Description
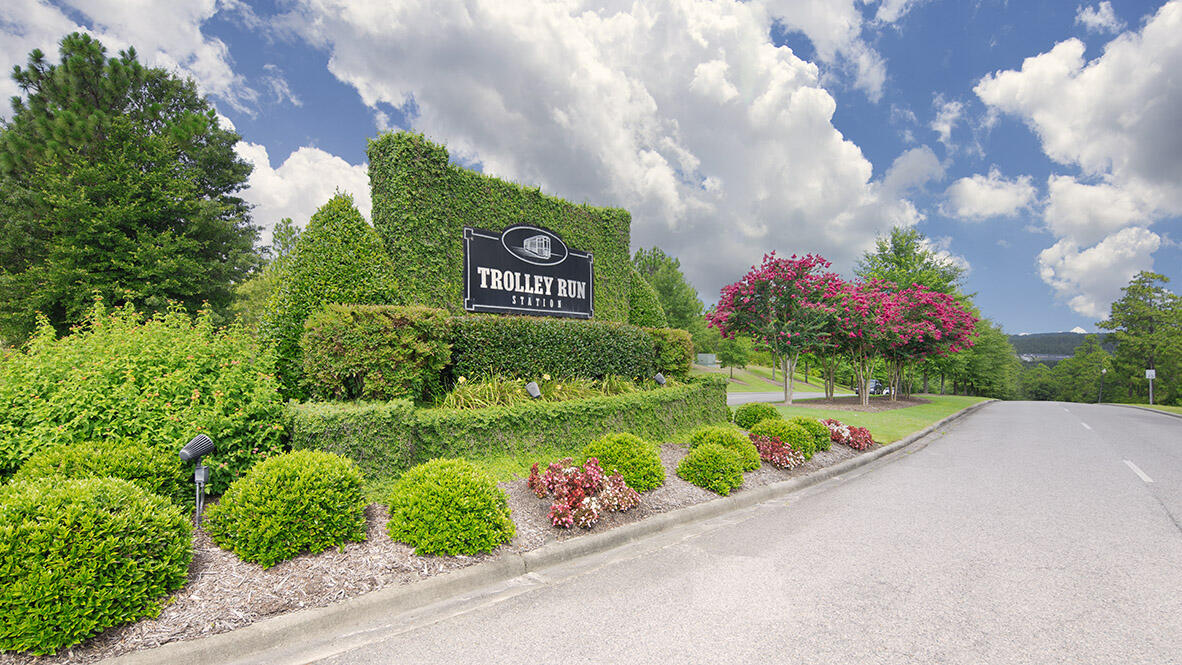
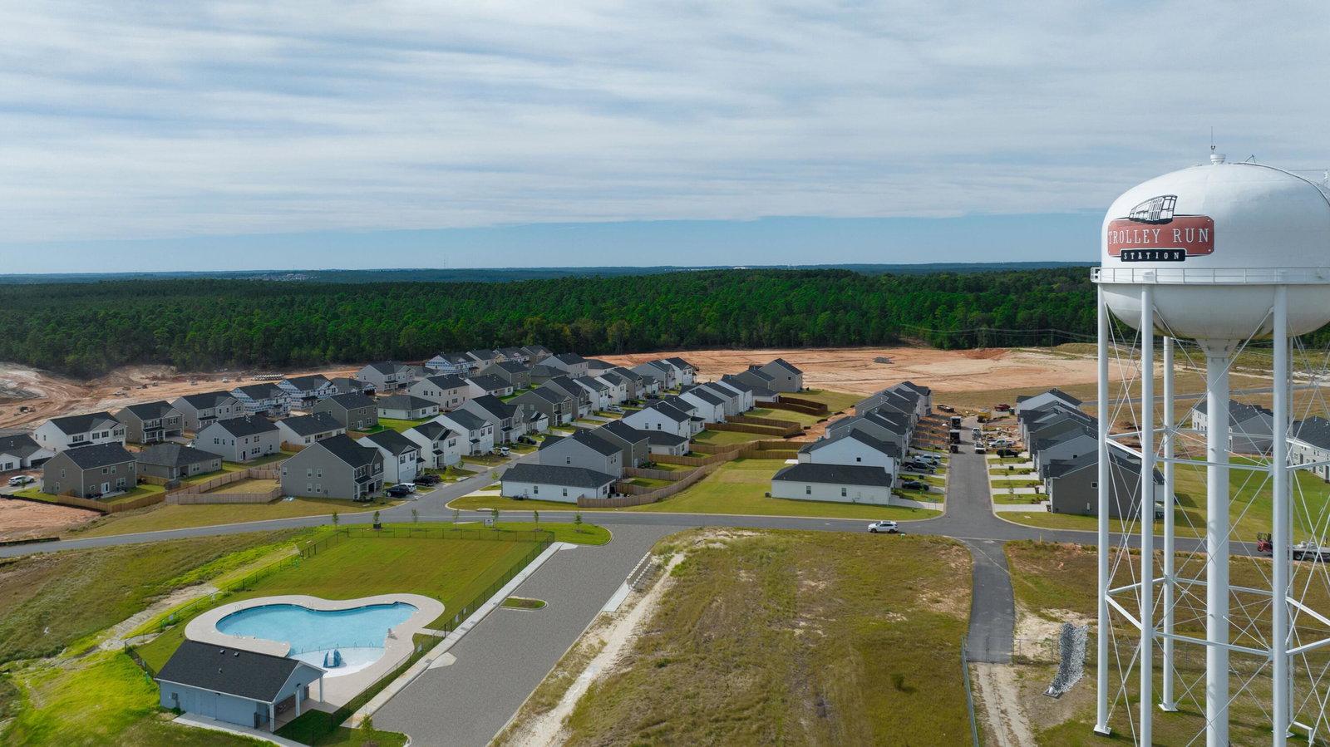
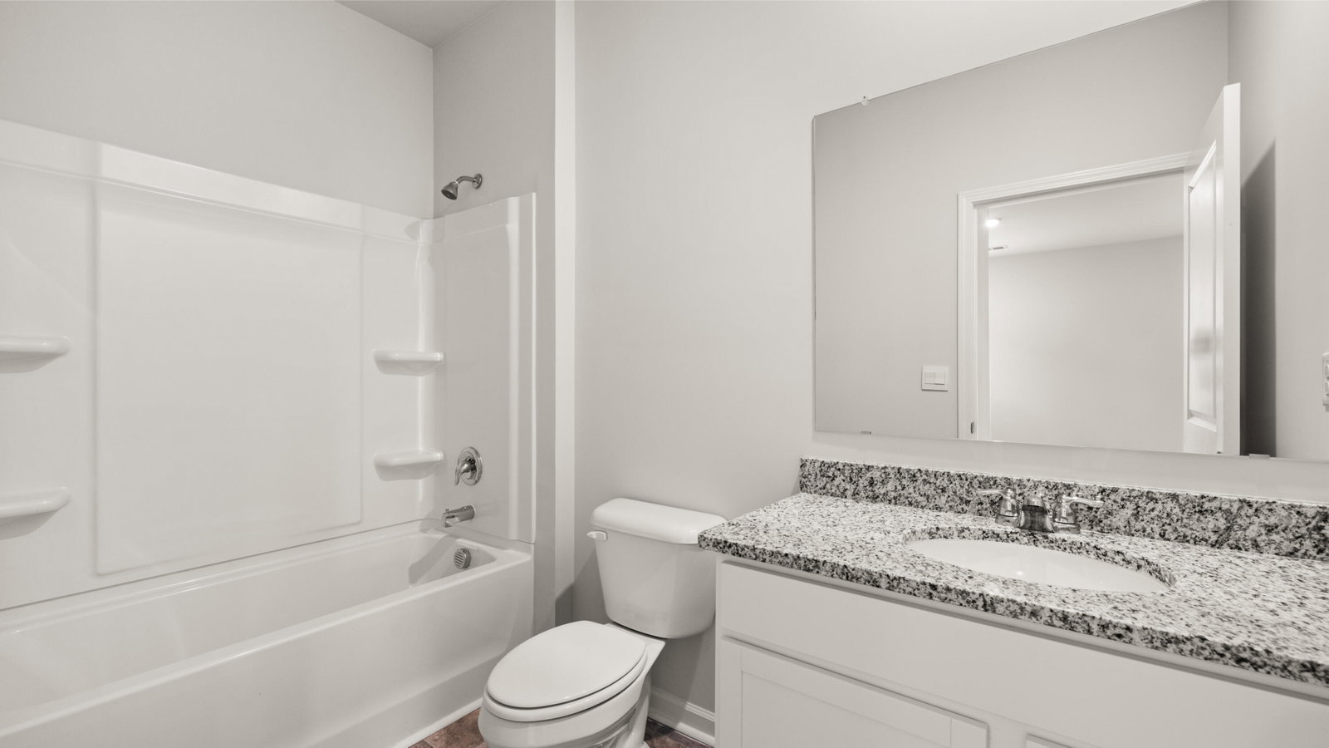
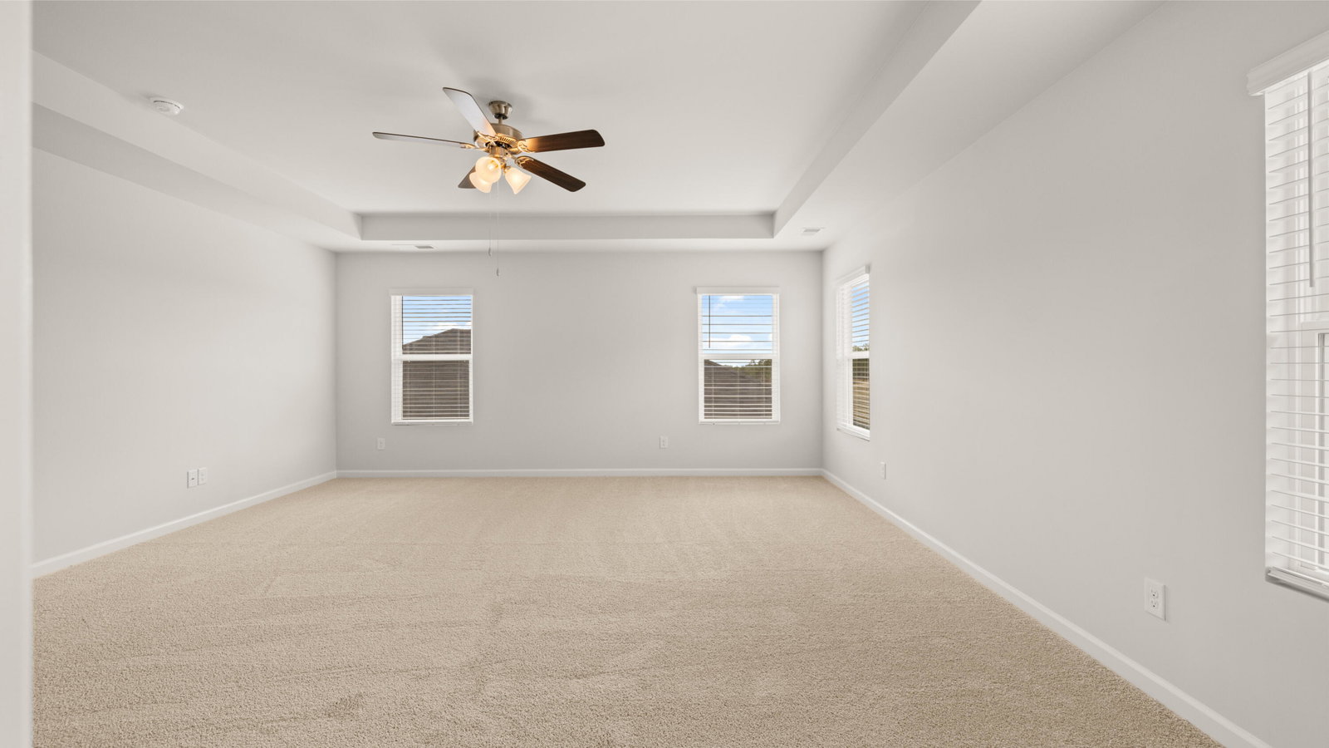
4.99% Rate + 6K Closing Costs | 3 Car Garage | Main Level Guest Suite | New Construction Near Downtown Aiken Special financing available! Qualified buyers may receive interest rates as low as 4.99% plus up to 6,000 in seller paid closing costs when using the preferred lender and closing by 6/30/26. A great opportunity for first time buyers, VA/FHA buyers, and those relocating to the Aiken area. Welcome to The Mansfield floor plan at The Abbey at Trolley Run, where thoughtful design meets Southern charm in a peaceful Aiken area setting. Conveniently located just minutes from I 20 and Historic Downtown Aiken, this beautifully designed new construction home offers the space and features today's buyers are looking for. The open concept main level showcases a central kitchen with island that flows seamlessly into the breakfast area and family room, ideal for entertaining or everyday living. A main level guest bedroom with a full bath provides flexibility for visitors, multigenerational living, or a private home office, along with a convenient powder room. Upstairs, enjoy a versatile loft, generously sized secondary bedrooms, and a private owner's suite featuring a spa like bathroom. The 3 car garage offers exceptional storage and functionality rarely found at this price point. This home includes Home Is Connected® smart home technology, keeping you connected and in control. Residents of The Abbey enjoy access to a community pool and proximity to the YMCA, Hitchcock Woods, USC Aiken, Aiken Technical College, and Aiken Regional Medical Center. Photos are for illustrative purposes only and may not depict the actual home. Financing offered by DHI Mortgage Company, Ltd. (DHIM). Branch NMl5 #1679072. 4234 Wheeler Rd., Martinez, GA 30907. Company NMl5 #14622. DHIM is an affiliate of D.R. Horton. For more information about DHIM and its licensing please visit http://www.dhimortgage.com/affiliate. All terms and conditions subject to credit approval, market conditions and availability. D.R. Horton has locked-in, through DHIM, a fixed interest rate for a pool of funds. Rates only available until pool of funds is depleted or rate expires. Interest rate offered applies only to the D.R. Horton family of brand properties purchased as borrower's principal residence. Rate is not applicable for all credit profiles and may require borrower to pay points to obtain the advertised rate. Restrictions apply. Buyer is not required to finance through DHIM to purchase a home; however, buyer must use DHIM to receive the advertised rate. Additional dosing costs will apply. Please contact your Mortgage Loan Originator for complete eligibility requirements. May not be able to be combined with other available D.R. Horton offers or discounts. Contact a D.R. Horton sales representative for more information and for a list of available homes. Property restrictions apply. Photos are representational only. Equal Housing Opportunity. APR= Annual Percentage Rate. HOA= Homeowners Association. FHA= Federal Housing Administration. VA= U.S. Department of Veterans Affairs. USDA= U.S. Department of Agriculture. SBC= Standby Commitment. REV: 05/22/24 I Expires on the close by date listed above. Estimated completion is May/June 2026.
Additional Information
- Interior Features
- Walk-In Closet(s), Entrance Foyer, Kitchen Island, Pantry, Drapes/Blinds, Eat-In Kitchen, In-Law Arrangement, Walk-In Closet(s), Other, Other
- Exterior Features
- Insulated Doors
Listing courtesy of D.R. Horton Realty of Georgia, Inc.. Selling Office: D.R. Horton Realty of Georgia, Inc..
How much is your home worth?
...get instant property value now!
Mortgage Calculator

Copyright 2026 NCRMLS. All rights reserved. North Carolina Regional Multiple Listing Service, (NCRMLS), provides content displayed here (“provided content”) on an “as is” basis and makes no representations or warranties regarding the provided content, including, but not limited to those of non-infringement, timeliness, accuracy, or completeness. Individuals and companies using information presented are responsible for verification and validation of information they utilize and present to their customers and clients. NCRMLS will not be liable for any damage or loss resulting from use of the provided content or the products available through Portals, IDX, VOW, and/or Syndication. Recipients of this information shall not resell, redistribute, reproduce, modify, or otherwise copy any portion thereof without the expressed written consent of NCRMLS.