Share this with your friends


+17068775300
Keller Williams Augusta Realty Partners
751 Woodvine Dr Unit Tp157, Grovetown, GA 30813
- $299,900
- 3
- BD
- 3
- BA
- 1,486
- SqFt




- Sold Price
- $299,900
- List Price
- $299,900
- Status
- CLOSED
- MLS#
- 98198430
- Bedrooms
- 3
- Bathrooms
- 3
- Full Baths
- 2
- Half Baths
- 1
- Living Area
- 1,486
- Lot Size (Acres)
- 0.17
- Year Built
- 2025
Property Description
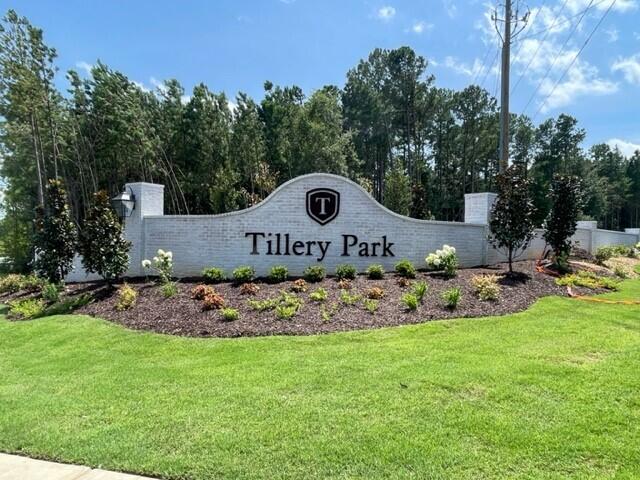
New to the Ivey collection of floorplans is the 1486 plan. This floorplan is ideal for small families, couples, or individual homebuyers looking for a bit extra ''leg room''. Walking into this home you are greeted with a powder room to your left. As you make your way through the foyer, this home flows into the open-concept main floor featuring the kitchen, cafe, and family room as well as the entrance to the one-car garage. As you make your way upstairs, the laundry room is situated just beyond the stair landing. Rounding out the top floor are two secondary bedrooms, a full bathroom and a large owner's suite. The suite includes both a bathroom and a spacious walk-in closet. Every Ivey home is built to above-code IveyWise building standards to include a Home Energy Rating Score (HERS) and Average Annual Energy Savings Guaranteed by third party testing. IveyWise - Energy Efficient, Better Built, Healthier Home. Community amenities underway include community pool, clubhouse, large central greenspace with amphitheater, food truck parking, pocket parks, playground, sidewalks, streetlights, grand award-winning entrance.
Additional Information
- Interior Features
- Walk-In Closet(s), Tray Ceiling(s), Entrance Foyer, Kitchen Island, Ceiling Fans, Pantry, Walk-In Shower, Eat-In Kitchen, Walk-In Closet(s)
- Exterior Features
- Insulated Doors
- Garage Spaces
- 1
Listing courtesy of Ivey Realty Associates, Llc. Selling Office: Keller Williams Realty Augusta Partners.
How much is your home worth?
...get instant property value now!
Mortgage Calculator

Copyright 2026 NCRMLS. All rights reserved. North Carolina Regional Multiple Listing Service, (NCRMLS), provides content displayed here (“provided content”) on an “as is” basis and makes no representations or warranties regarding the provided content, including, but not limited to those of non-infringement, timeliness, accuracy, or completeness. Individuals and companies using information presented are responsible for verification and validation of information they utilize and present to their customers and clients. NCRMLS will not be liable for any damage or loss resulting from use of the provided content or the products available through Portals, IDX, VOW, and/or Syndication. Recipients of this information shall not resell, redistribute, reproduce, modify, or otherwise copy any portion thereof without the expressed written consent of NCRMLS.