Share this with your friends


+17068775300
Keller Williams Augusta Realty Partners
5176 Captain Dr Unit 159, Grovetown, GA 30813
- $288,715
- 3
- BD
- 3
- BA
- 1,663
- SqFt







- Sold Price
- $288,715
- List Price
- $287,000
- Status
- CLOSED
- MLS#
- 98252996
- Bedrooms
- 3
- Bathrooms
- 3
- Full Baths
- 2
- Half Baths
- 1
- Living Area
- 1,663
- Lot Size (Acres)
- 0.17
- Year Built
- 2026
Property Description
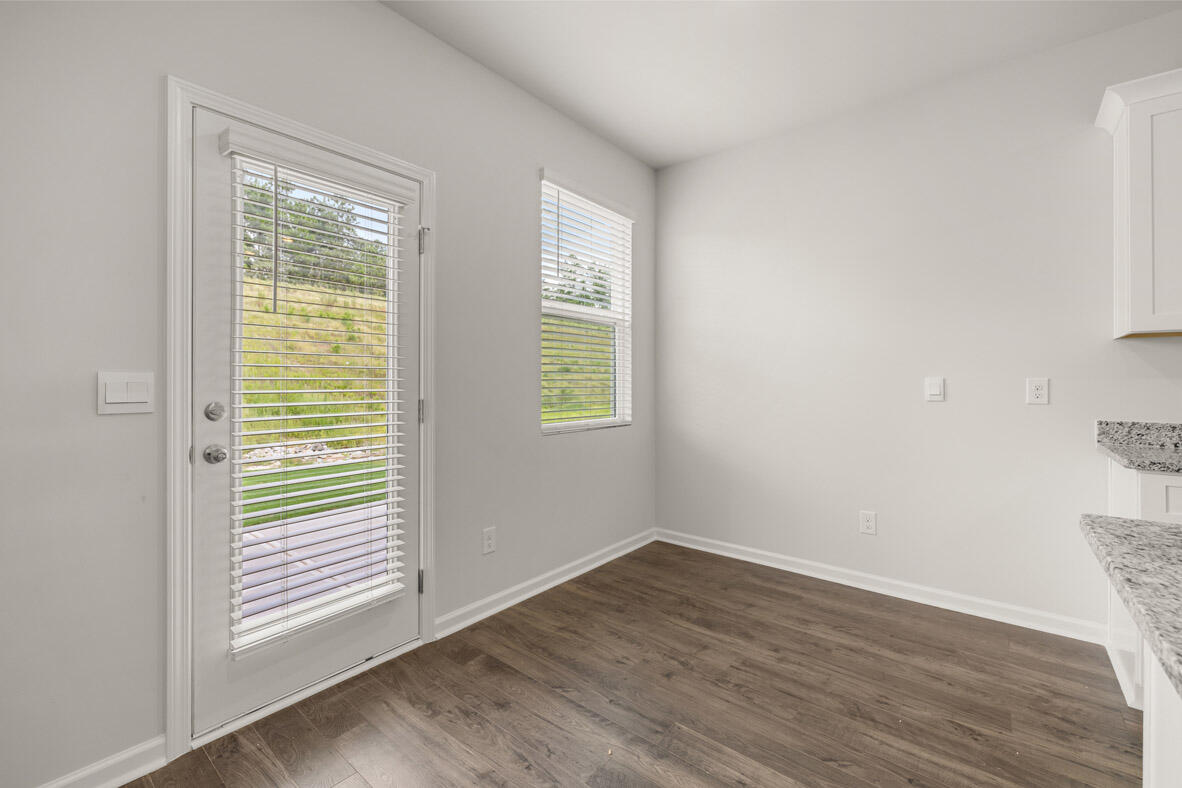
Location: Captain's Corner is a charming neighborhood in expanding Grovetown and is convenient to Augusta and Evans! Less than 10 minutes to Gate 1 & 6 of Ft. Eisenhower, less than 30 minutes to Augusta University and downtown Augusta, you'll find affordability and the right address all in one place! Incentives: Up to 6,000 closing cost incentive and seller paid interest rate buydown with use of preferred lender. Features: Experience modern living in this thoughtfully designed home, featuring a one-car garage and an open-concept layout that seamlessly blends the island kitchen and family room--perfect for gatherings. On the main level, a separate formal dining space adds elegance and versatility for entertaining. Nine-foot ceilings and double-pane, energy efficient windows provide natural lighting in every room. An open concept kitchen with large granite top island offers the ideal set up for cooking, gathering, and entertaining. Upstairs, the private primary suite spans the entire back of the home, offering a peaceful retreat. Generous secondary bedrooms and a convenient laundry room complete this exceptional floor plan. Offered with granite surfaces, premium soft close cabinets, gutters, a Limited 10 YR Warranty, B2B faux-wood white blinds throughout, full landscape package and automated HUNTER irrigation system. Enjoy easy access to local parks, Fort Eisenhower, Augusta University, VA Medical Center, Evans Towne Center Park, and more, all just minutes from your doorstep. Smart Home Features: Equipped with Safe Haven Smart Home technology keeping you connected with your new home and in control through automated lights, locks, Honeywell thermostats, and garage door opener. Photos are for illustrative purposes and may not depict the actual home but the layout of the Ansley floorplan. Pictures, colors, features, and sizes are for illustration purposes only and will vary from the homes as built.
Additional Information
- Interior Features
- Walk-In Closet(s), Entrance Foyer, Kitchen Island, Ceiling Fans, Pantry, Walk-In Shower, Drapes/Blinds, Eat-In Kitchen, Smart Thermostat, Walk-In Closet(s)
- Exterior Features
- Irrigation System
- Garage Spaces
- 2
Listing courtesy of D.R. Horton Realty of Georgia, Inc.. Selling Office: Summer House Realty.
How much is your home worth?
...get instant property value now!
Mortgage Calculator

Copyright 2026 NCRMLS. All rights reserved. North Carolina Regional Multiple Listing Service, (NCRMLS), provides content displayed here (“provided content”) on an “as is” basis and makes no representations or warranties regarding the provided content, including, but not limited to those of non-infringement, timeliness, accuracy, or completeness. Individuals and companies using information presented are responsible for verification and validation of information they utilize and present to their customers and clients. NCRMLS will not be liable for any damage or loss resulting from use of the provided content or the products available through Portals, IDX, VOW, and/or Syndication. Recipients of this information shall not resell, redistribute, reproduce, modify, or otherwise copy any portion thereof without the expressed written consent of NCRMLS.